4944 Apricot ST
4944 Apricot ST
4944 Apricot ST
4944 Apricot ST
4944 Apricot ST
4944 Apricot ST
4944 Apricot ST
4944 Apricot ST
4944 Apricot ST
4944 Apricot ST
4944 Apricot ST
4944 Apricot ST
4944 Apricot ST
4944 Apricot ST
4944 Apricot ST
4944 Apricot ST
4944 Apricot ST
4944 Apricot ST
4944 Apricot ST
4944 Apricot ST
4944 Apricot ST
4944 Apricot ST
4944 Apricot ST
4944 Apricot ST
4944 Apricot ST
SEE ALL PHOTOS
4944 Apricot ST
4944 Apricot ST
4944 Apricot ST
4944 Apricot ST
4944 Apricot ST
4944 Apricot ST
4944 Apricot ST
4944 Apricot ST
4944 Apricot ST
4944 Apricot ST
4944 Apricot ST
4944 Apricot ST
4944 Apricot ST
4944 Apricot ST
4944 Apricot ST
4944 Apricot ST
4944 Apricot ST
4944 Apricot ST
4944 Apricot ST
4944 Apricot ST
4944 Apricot ST
4944 Apricot ST
4944 Apricot ST
4944 Apricot ST
4944 Apricot ST
Leased

4944 Apricot ST

4944 Apricot ST, Chesapeake, VA 23321

$2,825/month
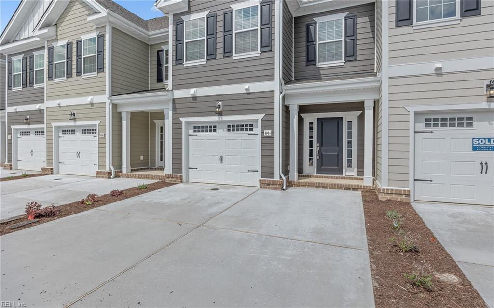
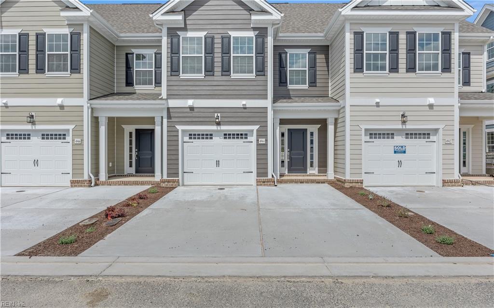
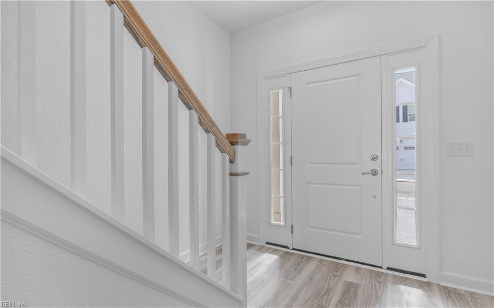
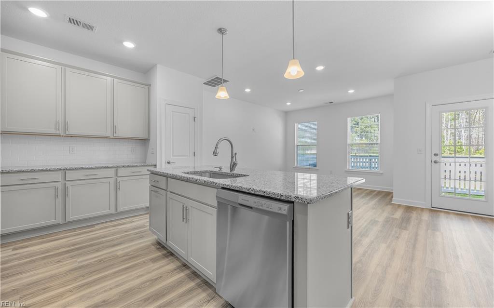
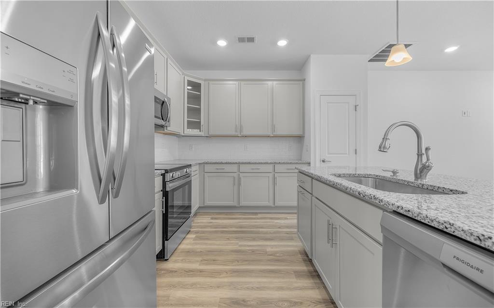
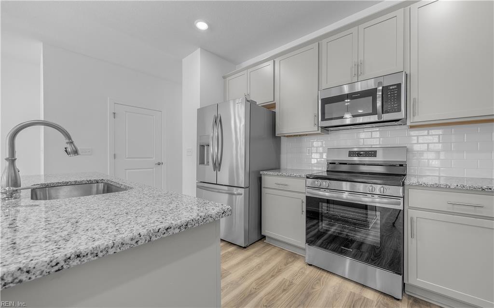
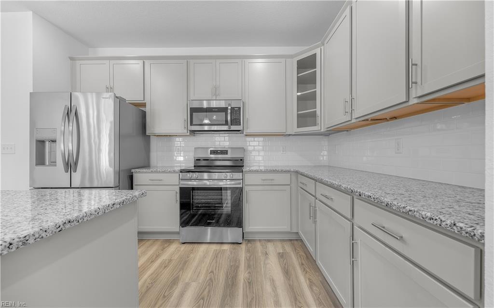
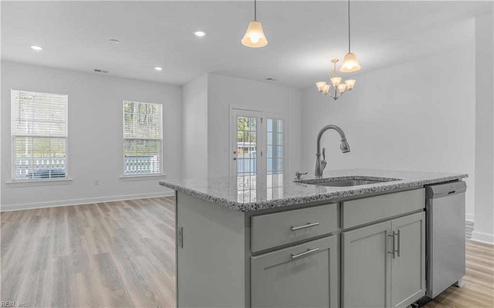
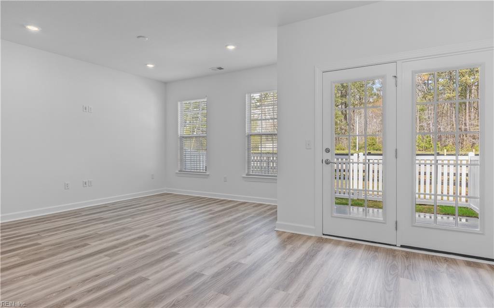
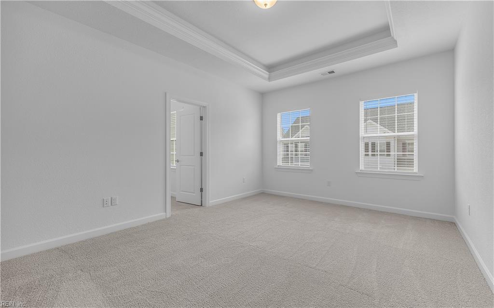
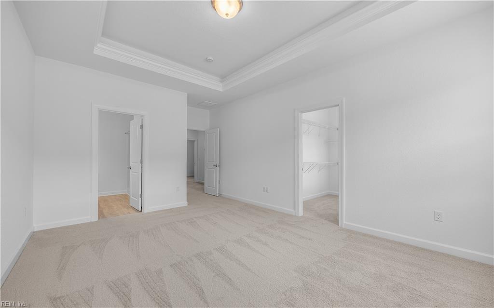
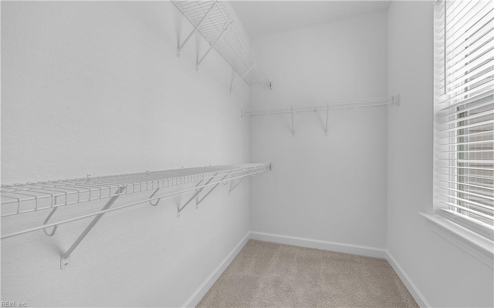
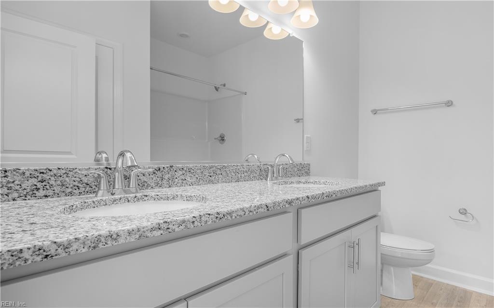
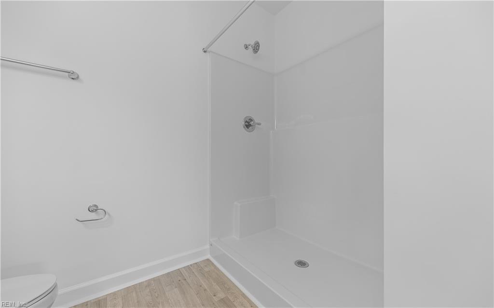
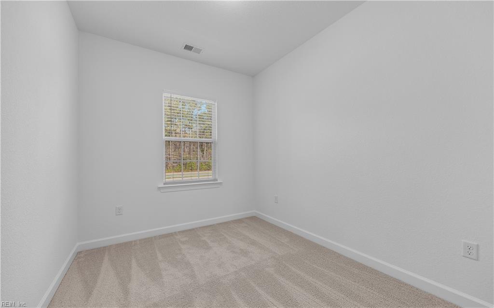
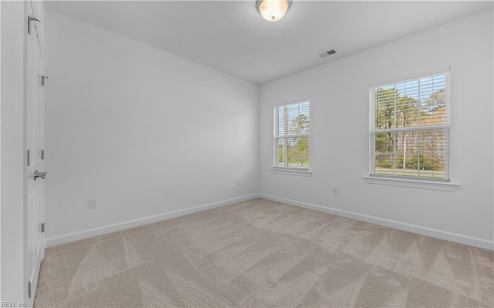
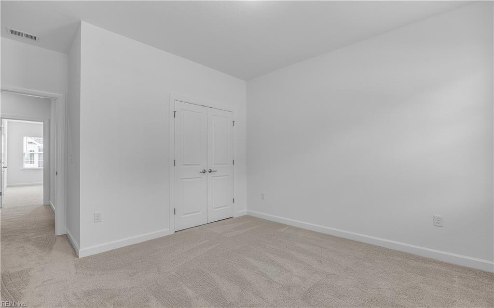
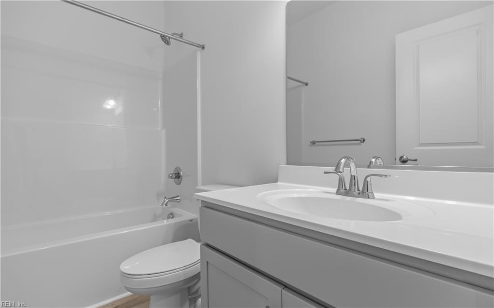
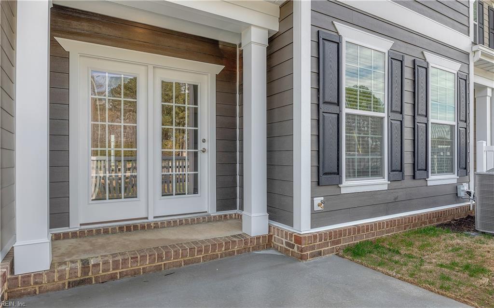
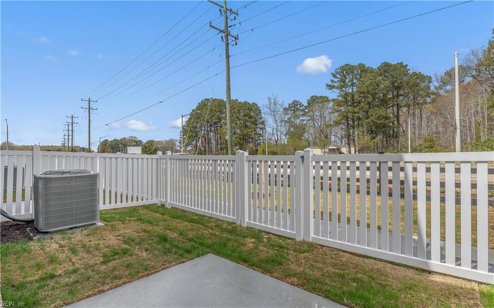
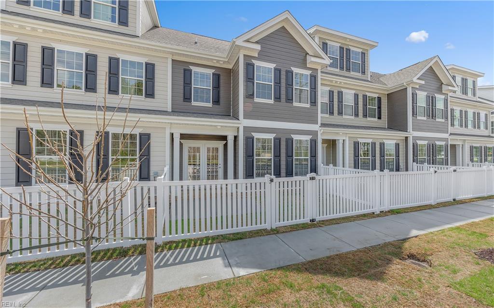
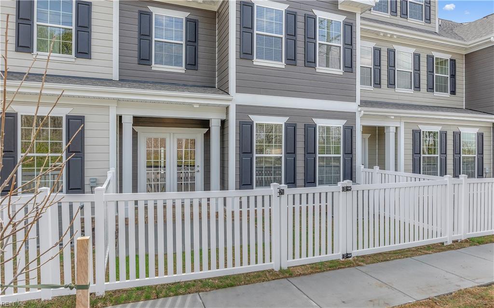
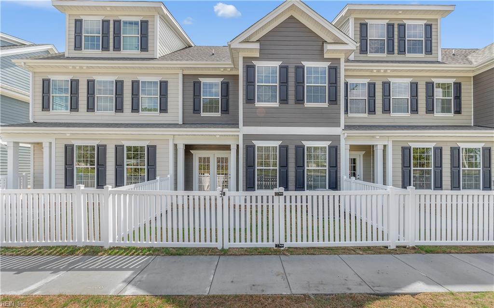
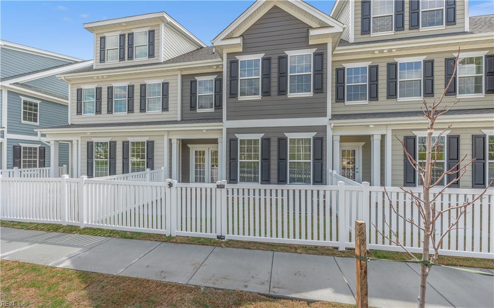
Welcome to the newly developed luxury community of The Grove, nestled within the highly sought-after Chesapeake neighborhood of Western Branch! This home boasts a spacious downstairs craftsman-style layout with chef-style kitchen with brand new appliances, beautiful granite countertops, and lots of storage! Three spacious bedrooms, with the primary offering vaulted ceilings with added ambient lighting, oversized walk-in closet, and large private on suite! Receiving numerous builder upgrades, this home amplifies the feel and comfort of luxury living! Community amenities include clubhouse, pool, playground, walking trails, BBQ pits, and various green spaces for all sorts of outdoor activities!

3
beds

2
baths

1,674 Sq.Ft. LIVING AREA

Michael Morrill

Michael Morrill

Features & Amenities

Interior

  • total bedrooms3
  • Total bathrooms2
  • full bathrooms2
  • half bathroom1
  • Flooring Carpet, Ceramic Tile, Laminate
  • APPLIANCES Dishwasher, Electric Range, Refrigerator, Microwave, Disposal, Electric Water Heater
  • other interior Features Walk-In Closet(s), Pantry

Area & Lot

  • Status Leased
  • Date Leased May 9, 2026
  • Living Area1,674 Sq.Ft.
  • Total Area1,674 Sq.Ft.
  • MLS® ID10628103
  • TypeResidential
  • YEAR BUILT2026
  • NeighborhoodChesapeake
  • Architecture StylesTransitional
  • View DescriptionCity
  • Elementary SchoolEdwin W. Chittum Elementary
  • Middle SchoolJolliff Middle
  • High SchoolWestern Branch

Exterior

  • STORIES2
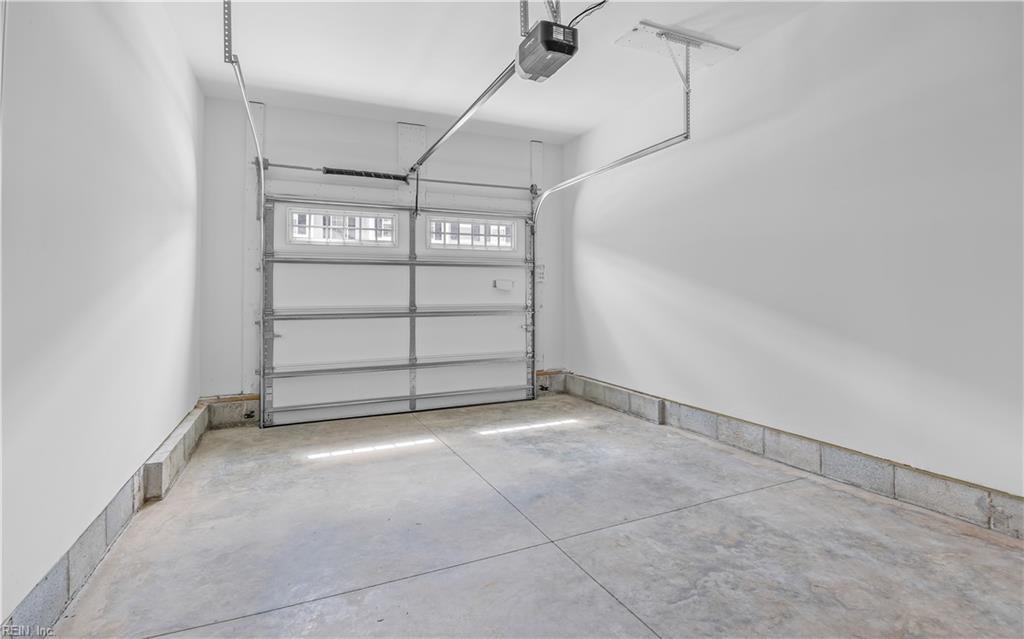
  • Garage Space1.0
  • water SourcePublic
  • roofAsphalt
  • HEAT TYPEElectric
  • AIR CONDITIONINGCentral Air, Ceiling Fan(s)
  • sewerPublic Sewer
  • SubstructureSlab
  • HOA AmenitiesClubhouse, Pool

Financial

  • Lease Price$2,825/mo

Chesapeake

Explore

Work with Mike

Mike leverages the dynamic and ever-changing landscape of Hampton Roads, which is an ideal location to live, work, and create a long-term future. He empowers client success through strategic vision, market expertise, and bold negotiation skills to make his client`s real estate dreams come true.

Follow Me on Instagram