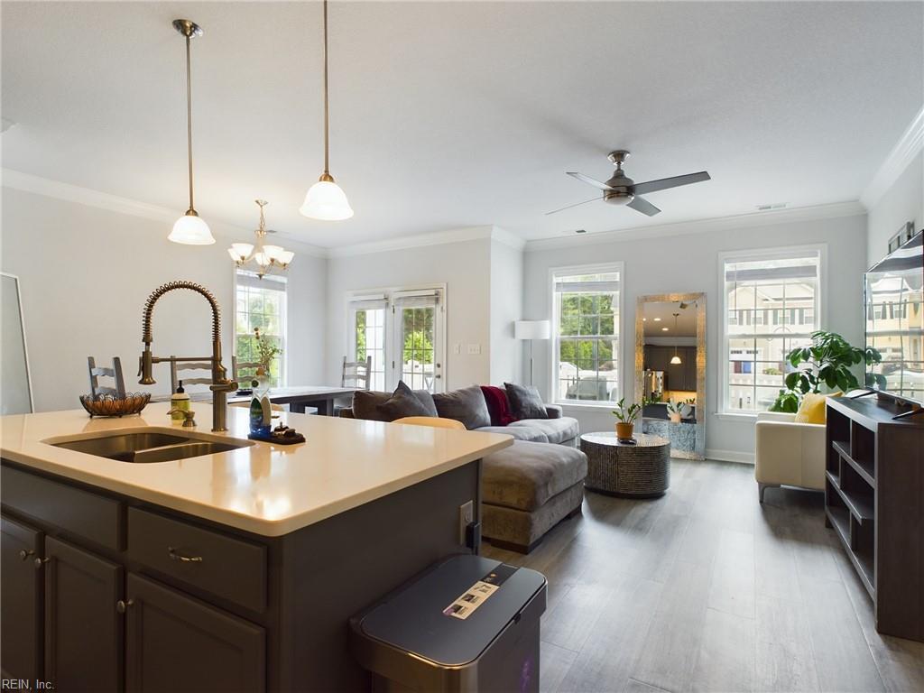
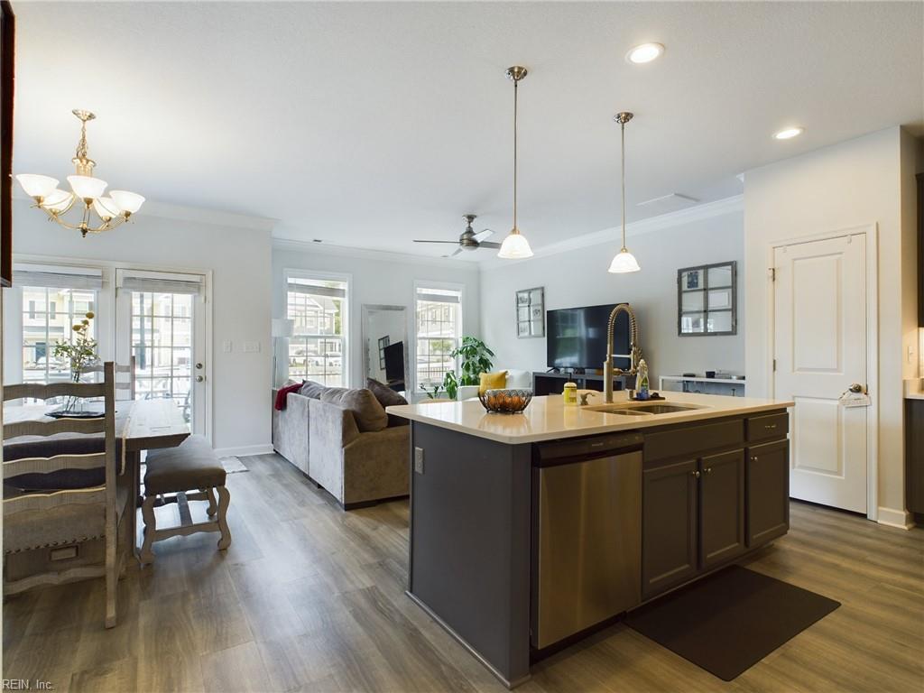
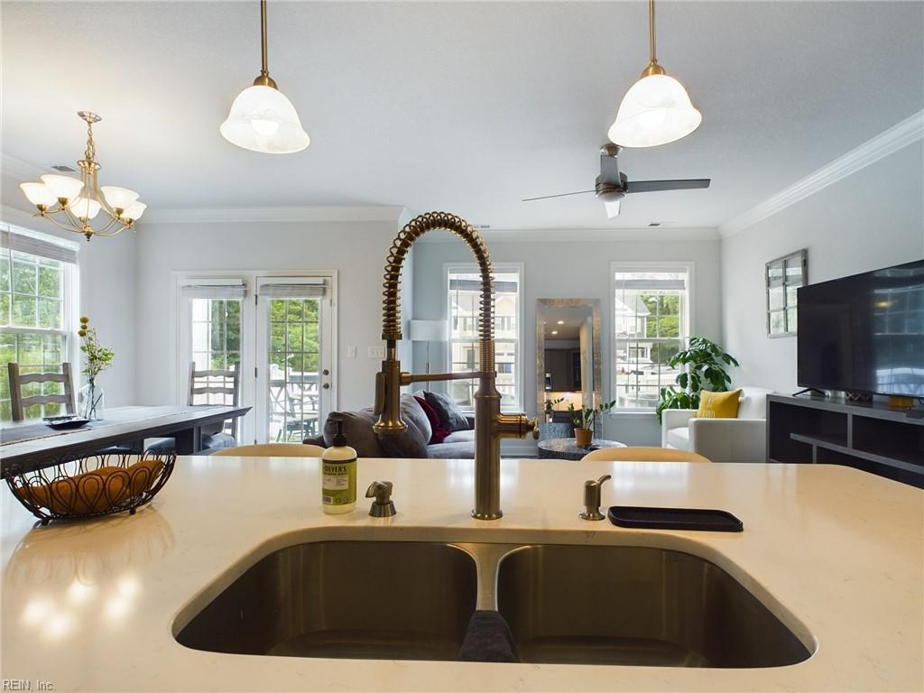
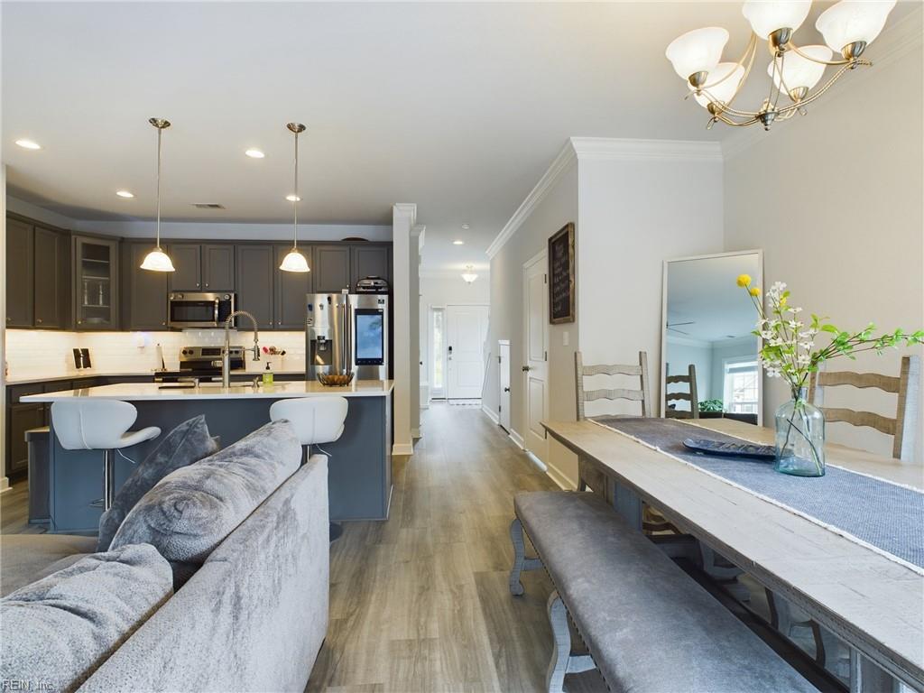
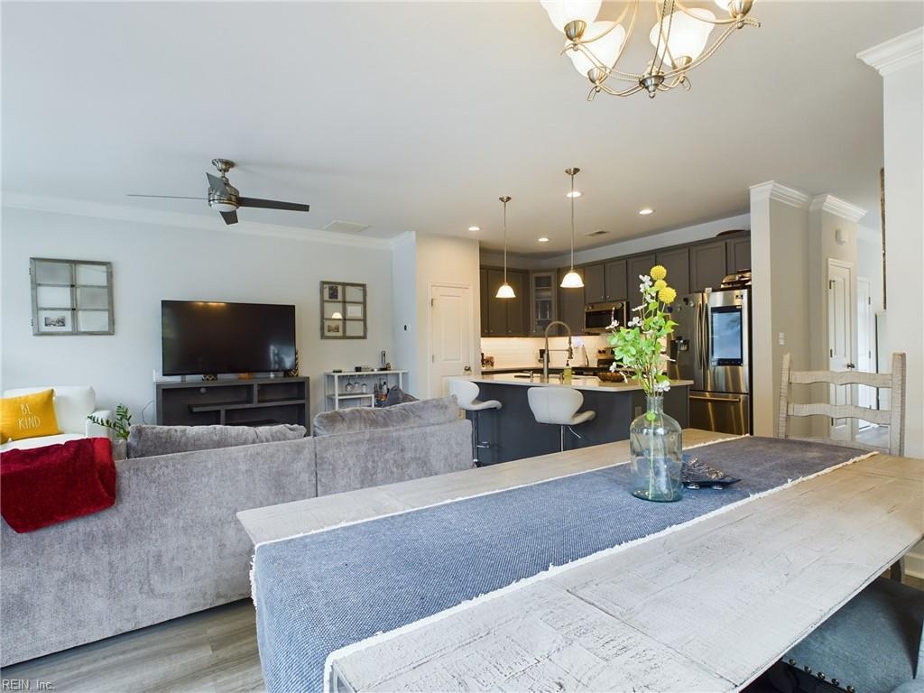
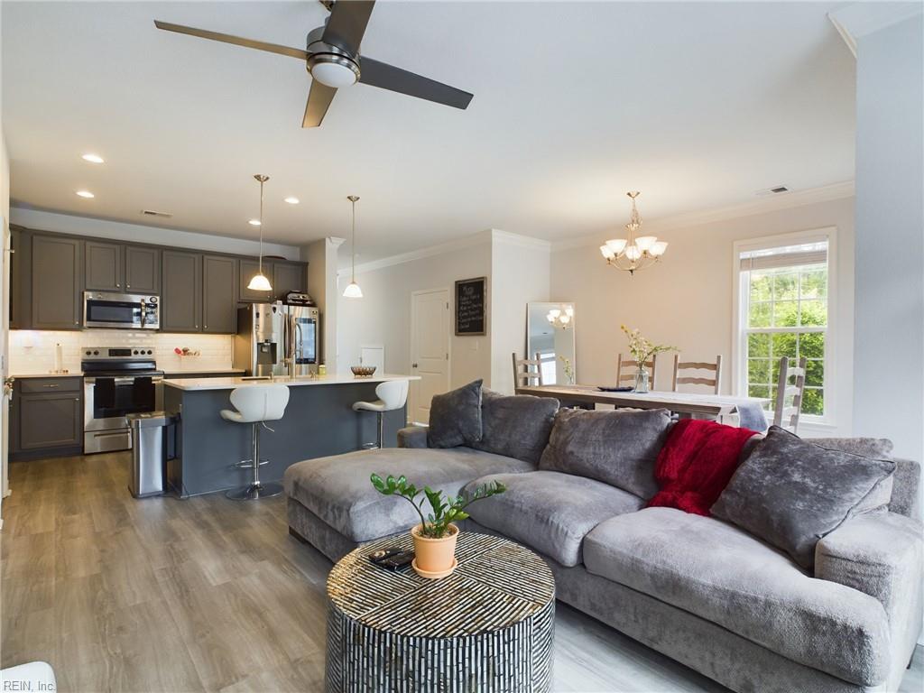
Open-plan kitchen and living room with a large island, gray sectional, and tall sunlit windows.
2100 Steiner ST
2100 Steiner ST
2100 Steiner ST
2100 Steiner ST
2100 Steiner ST
2100 Steiner ST
2100 Steiner ST
2100 Steiner ST
2100 Steiner ST
2100 Steiner ST
2100 Steiner ST
2100 Steiner ST
2100 Steiner ST
2100 Steiner ST
2100 Steiner ST
2100 Steiner ST
2100 Steiner ST
2100 Steiner ST
2100 Steiner ST
2100 Steiner ST
2100 Steiner ST
2100 Steiner ST
2100 Steiner ST
2100 Steiner ST
2100 Steiner ST
2100 Steiner ST
2100 Steiner ST
2100 Steiner ST
2100 Steiner ST
2100 Steiner ST
2100 Steiner ST
2100 Steiner ST
2100 Steiner ST
2100 Steiner ST
SEE ALL PHOTOS
Open-plan kitchen and living room with a large island, gray sectional, and tall sunlit windows.
2100 Steiner ST
2100 Steiner ST
2100 Steiner ST
2100 Steiner ST
2100 Steiner ST
2100 Steiner ST
2100 Steiner ST
2100 Steiner ST
2100 Steiner ST
2100 Steiner ST
2100 Steiner ST
2100 Steiner ST
2100 Steiner ST
2100 Steiner ST
2100 Steiner ST
2100 Steiner ST
2100 Steiner ST
2100 Steiner ST
2100 Steiner ST
2100 Steiner ST
2100 Steiner ST
2100 Steiner ST
2100 Steiner ST
2100 Steiner ST
2100 Steiner ST
2100 Steiner ST
2100 Steiner ST
2100 Steiner ST
2100 Steiner ST
2100 Steiner ST
2100 Steiner ST
2100 Steiner ST
2100 Steiner ST
2100 Steiner ST
Sold

2100 Steiner ST

2100 Steiner ST, Chesapeake, VA 23321

$390,000
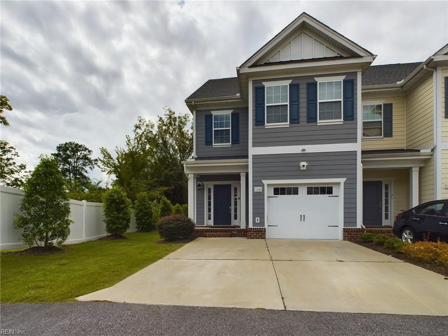
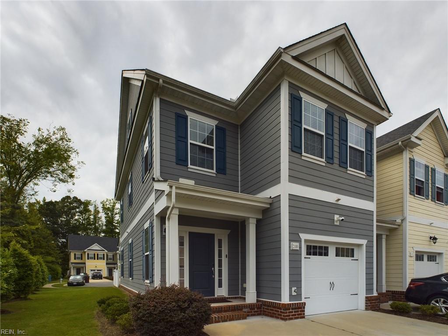
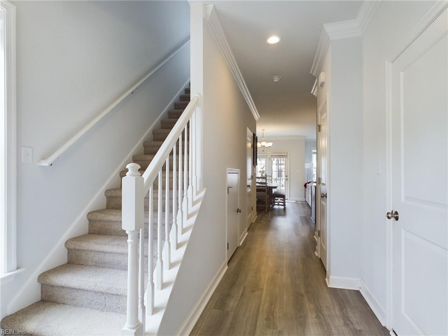
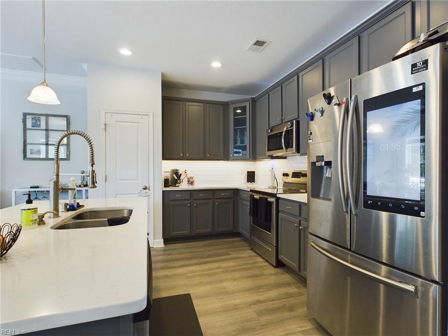
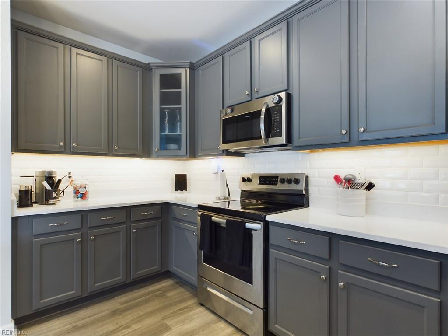
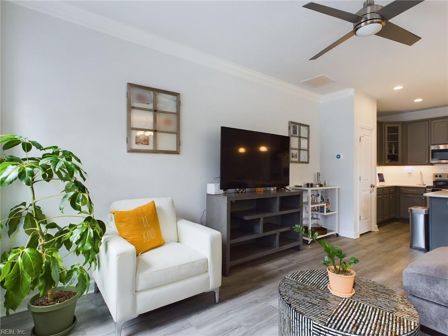
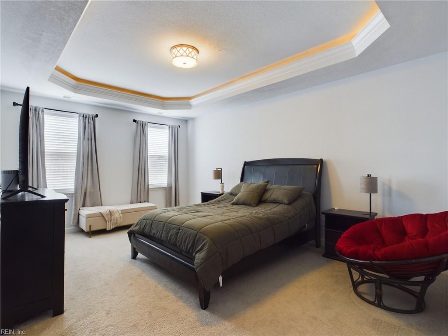
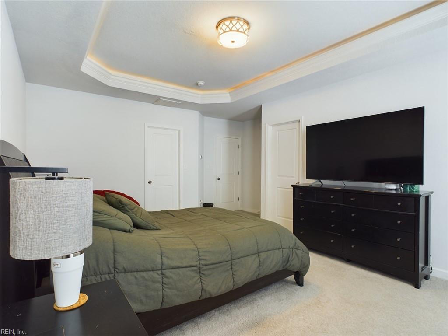
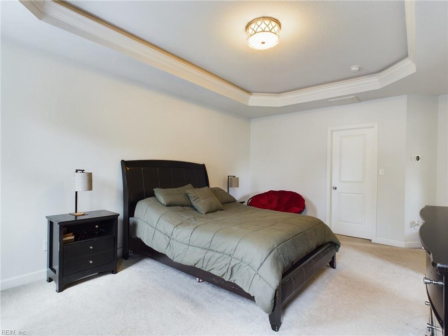
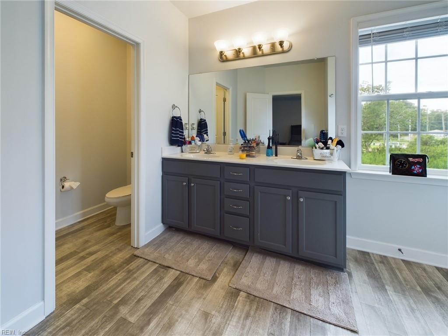
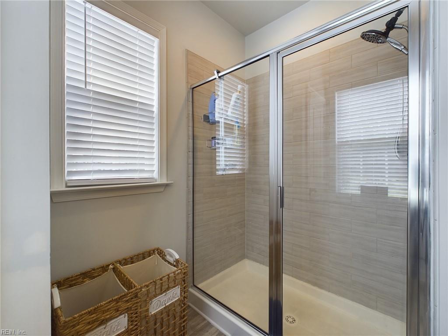
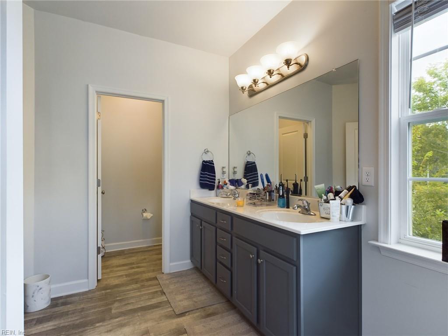
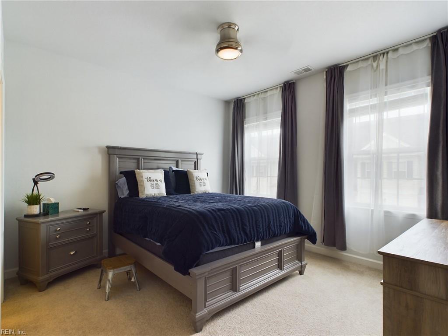
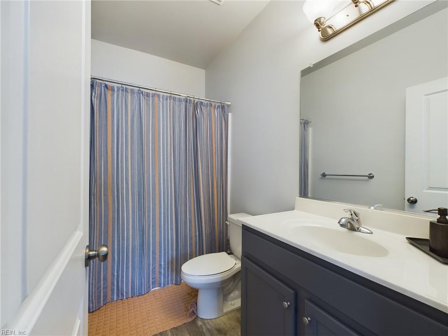
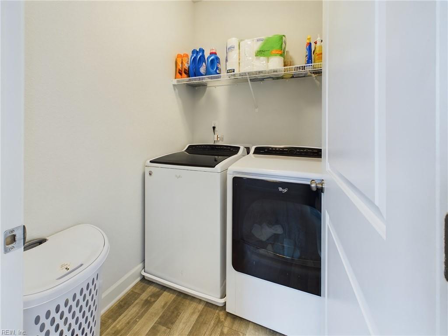
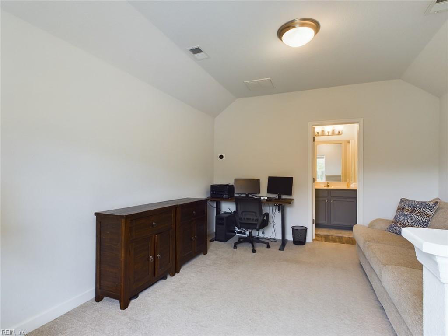
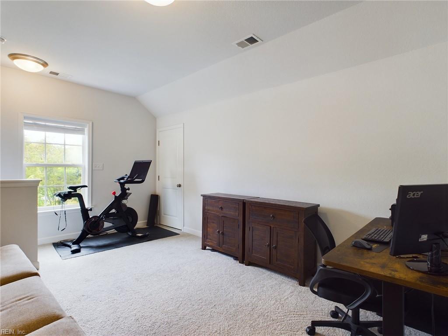
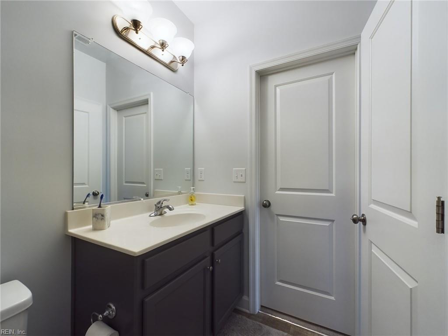
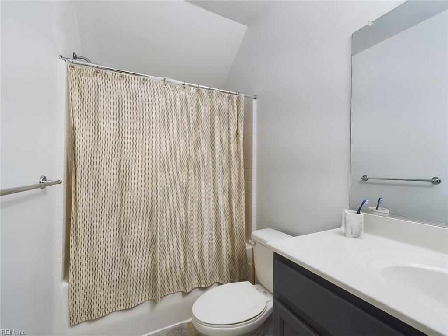
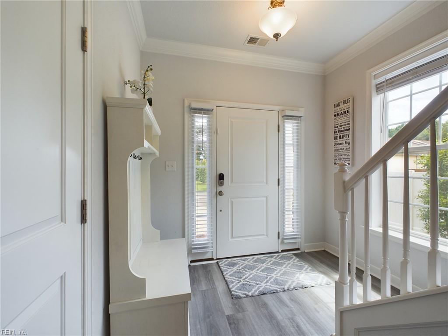
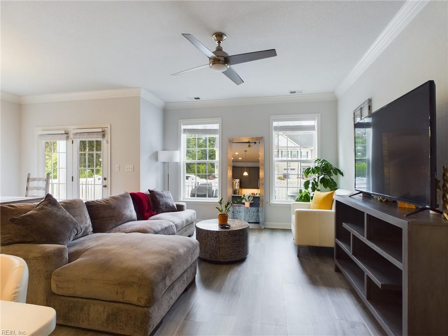
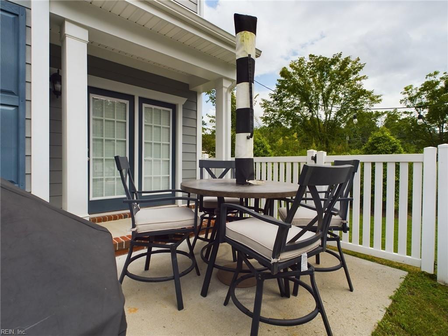
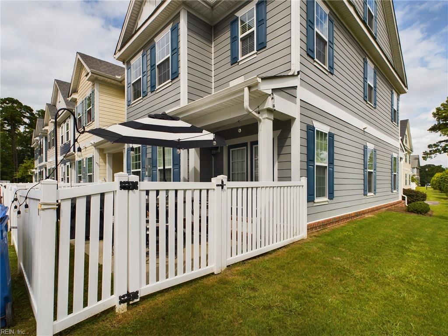
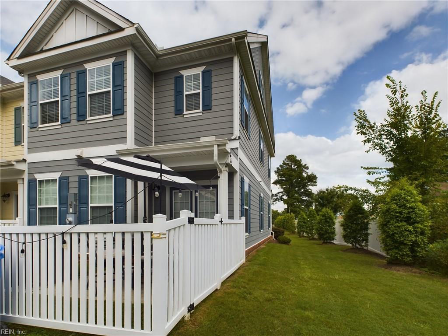
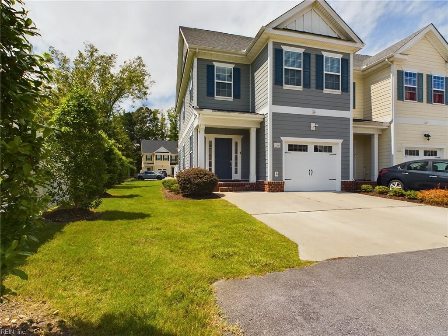
This exquisite end-unit Luxury three story townhome with modern amenities in the desired Western Brach area of Chesapeake in the Jolliff Landing Townhome community. Centrally located near interstate, restaurants and shopping. The first floor has LVP flooring, crown molding and recessed lighting. The living room and kitchen are open which is great for entertaining. The kitchen boasts a large island, quartz counter tops, tiled backsplash and undercabinet lighting. The property features 3 large bedrooms, 3 1/2 baths and walk in closets; all three bedrooms are en suite. The primary bedroom features tray ceiling, double vanity sinks and a walk-in shower with glass enclosure. The laundry room is conveniently located on the second floor. The garage is equipped with a 220V outlet, excellent for an electric vehicle charger (EV charger in the garage will not convey with property, it will be removed). Additional parking located in the rear.

3
beds

3.5
baths

1,950 Sq.Ft. LIVING AREA

Michael Morrill

Michael Morrill

Features & Amenities

Interior

  • total bedrooms3
  • Total bathrooms3.5
  • full bathrooms3
  • half bathroom1
  • Flooring Laminate
  • APPLIANCES Dishwasher, Electric Range, Microwave, Disposal, Electric Water Heater

Area & Lot

  • Status Sold
  • Date Sold October 7, 2024
  • Living Area1,950 Sq.Ft.
  • Total Area1,950 Sq.Ft.
  • MLS® ID10548402
  • TypeTownhouse
  • YEAR BUILT2020
  • NeighborhoodChesapeake
  • Architecture StylesTownhouse
  • Elementary SchoolWestern Branch Primary
  • Middle SchoolWestern Branch Middle
  • High SchoolWestern Branch

Exterior

  • STORIES3
  • Garage Space1.0
  • water SourcePublic
  • roofAsphalt
  • parkingOn Street, Attached
  • HEAT TYPEElectric
  • AIR CONDITIONINGCentral Air, Ceiling Fan(s)
  • sewerPublic Sewer
  • SubstructureSlab

Financial

  • Sales Price$390,000
  • Real Estate Tax $2,983/yr
  • HOA $75/mo

Chesapeake

Explore

Work with Mike

Mike leverages the dynamic and ever-changing landscape of Hampton Roads, which is an ideal location to live, work, and create a long-term future. He empowers client success through strategic vision, market expertise, and bold negotiation skills to make his client`s real estate dreams come true.

Follow Me on Instagram