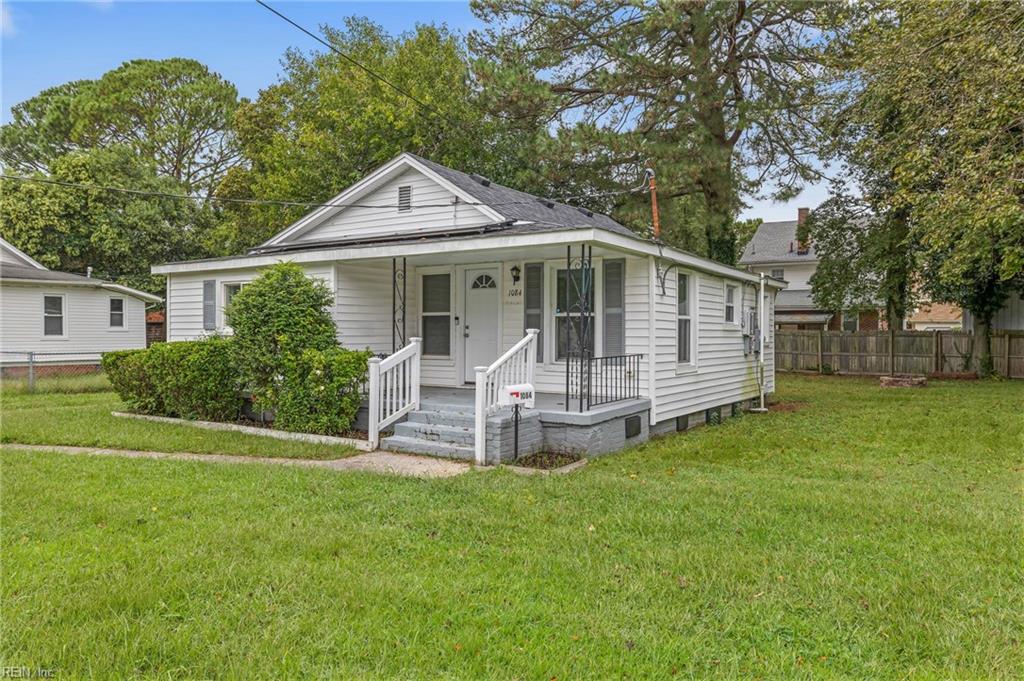
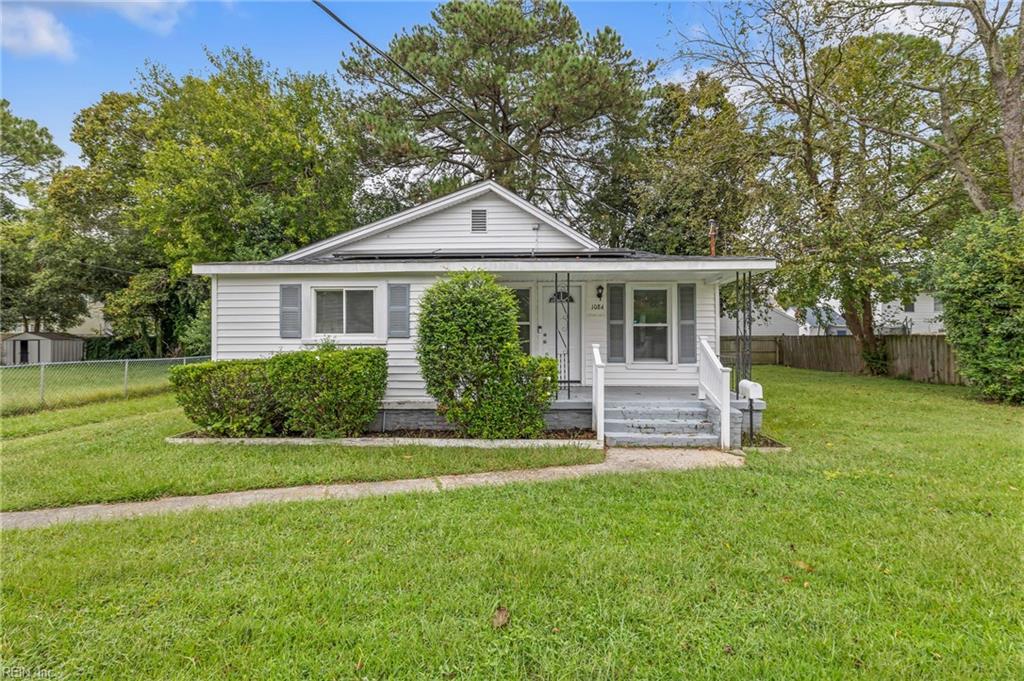
White single-story house with a small covered porch and broad green lawn.
White single-story house with a covered porch, front steps, trimmed shrubs, and a broad lawn.
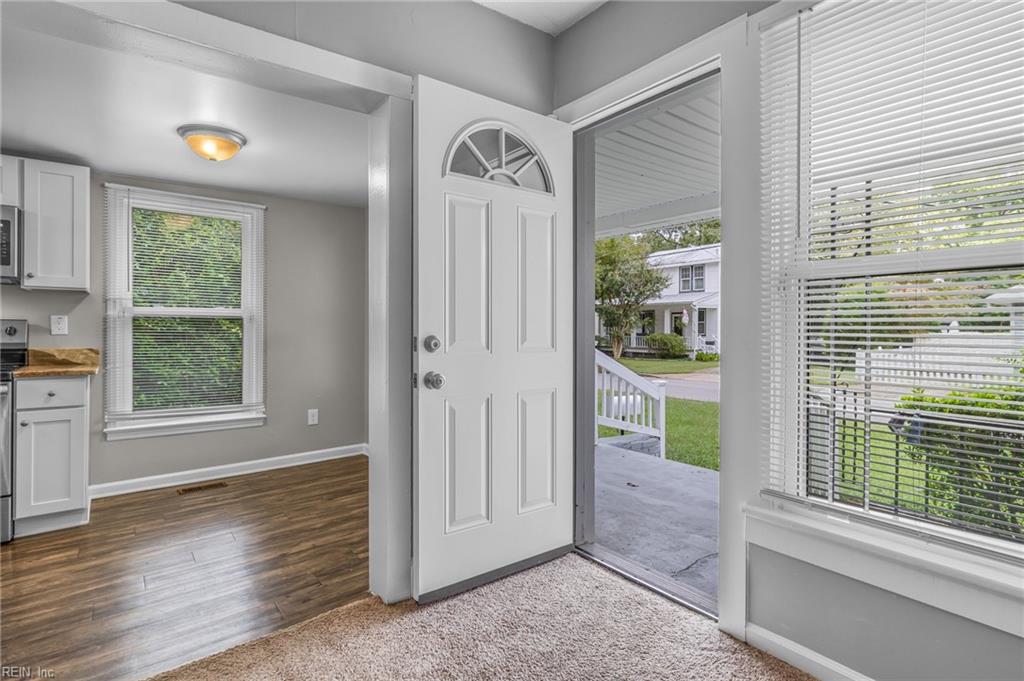
Front entry with open door to a covered porch, carpeted floor, and large windows with blinds.
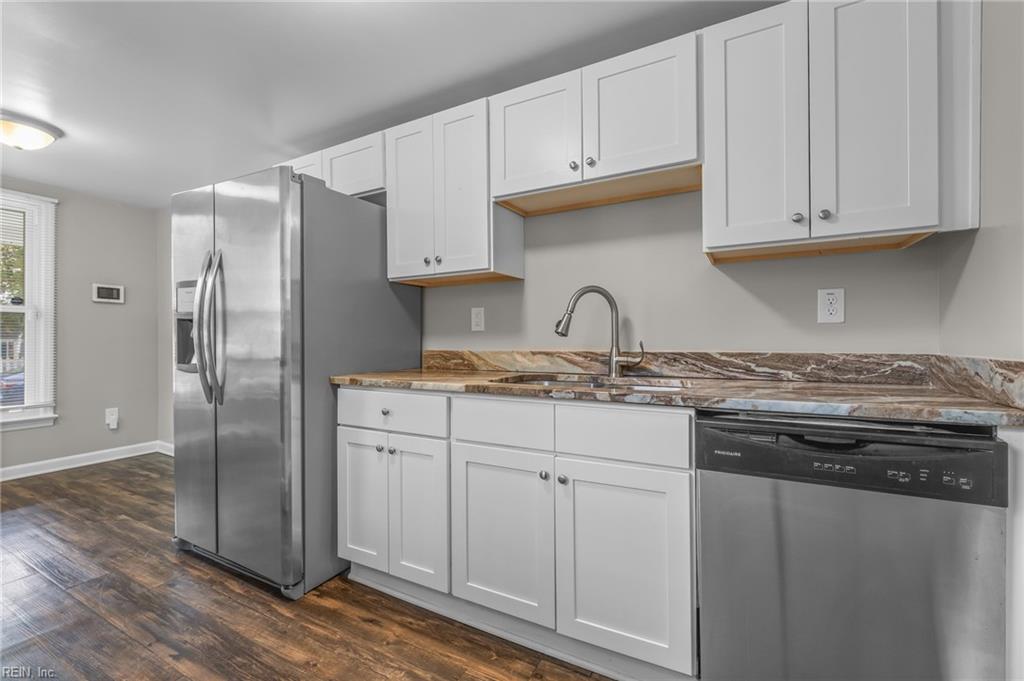
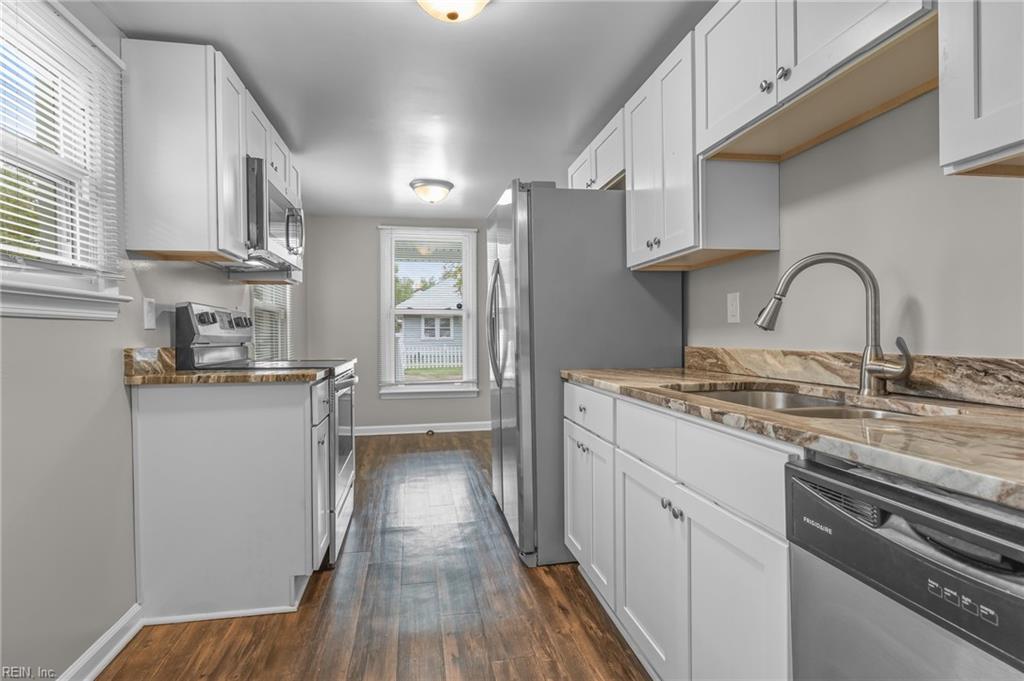
Kitchen with white cabinets, patterned stone counters, stainless appliances, and dark wood-look flooring.
Kitchen with white cabinets, patterned stone counters, stainless steel appliances, and wood-look floors.
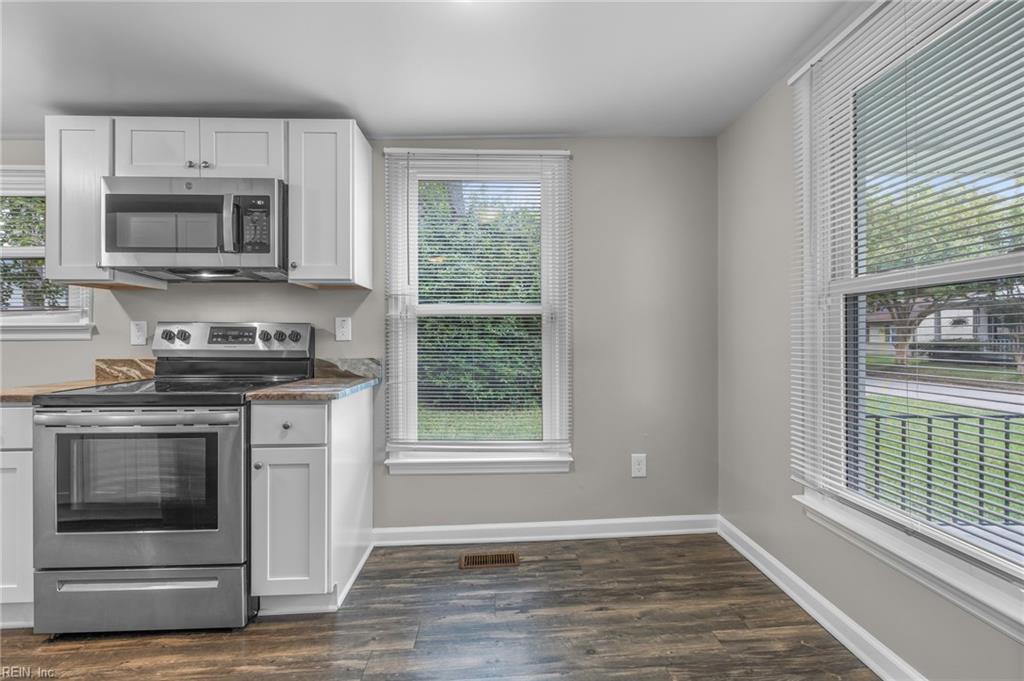
Kitchen with white cabinets, stainless steel appliances, and large windows overlooking the yard.
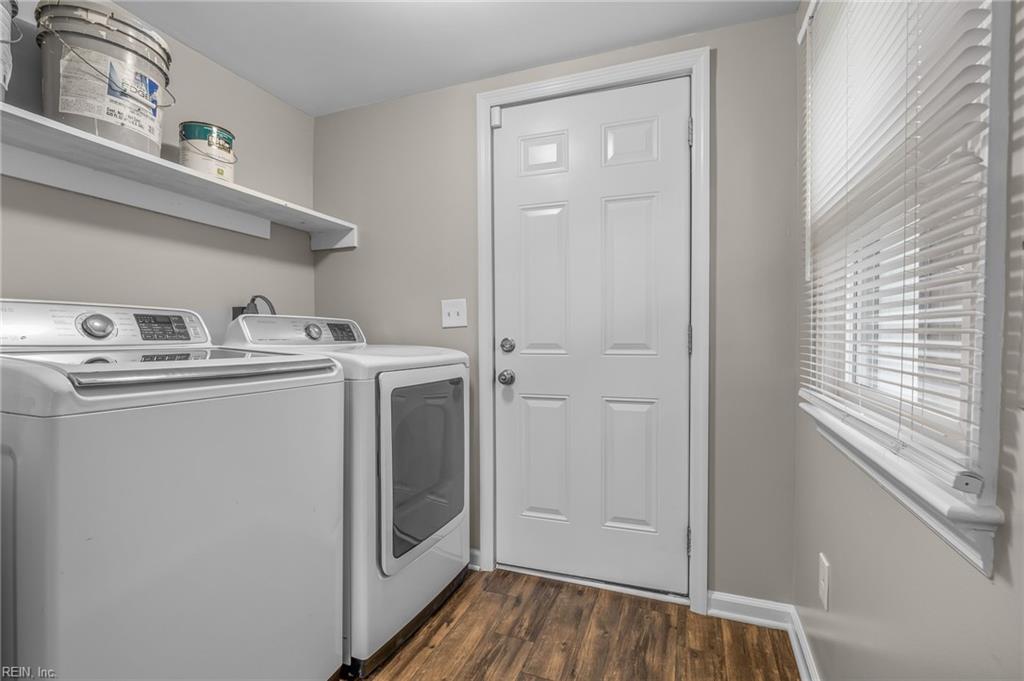
Laundry room with washer, dryer, wall shelf, and a white door beside a window with blinds.
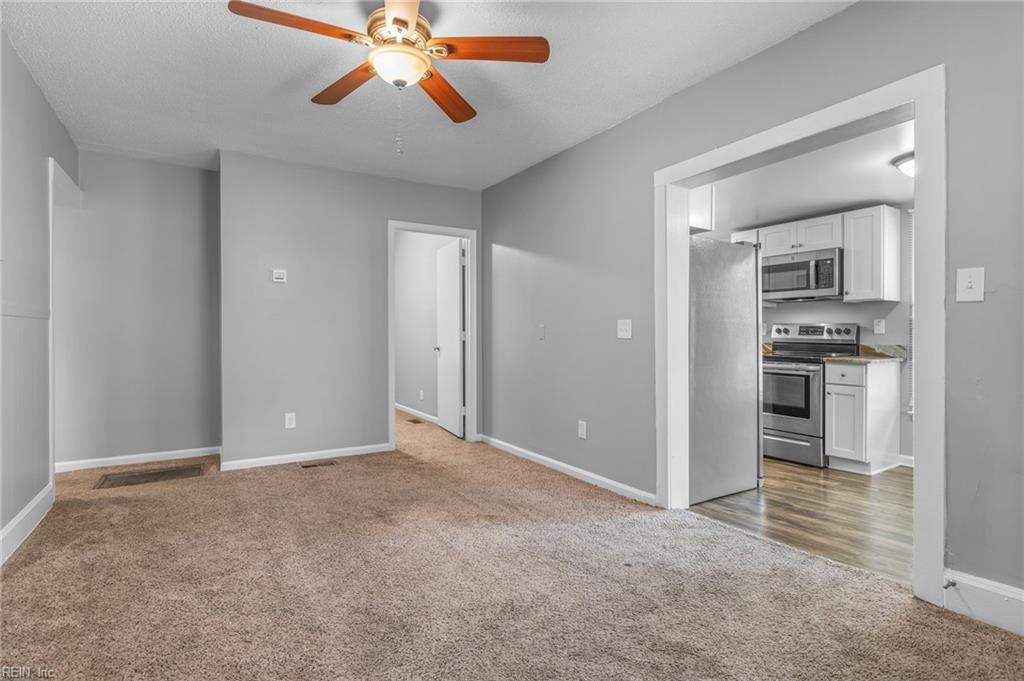
Unfurnished living room with beige carpet, a ceiling fan, and an adjoining kitchen.
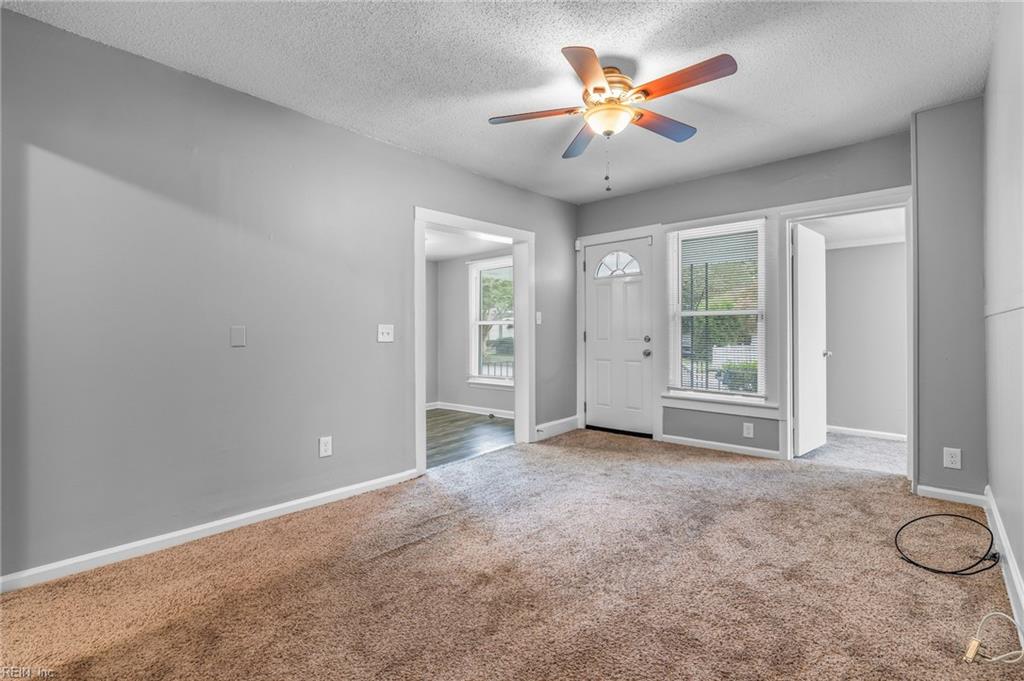
Empty living room with beige carpet, gray walls, and a lit ceiling fan near the front door.
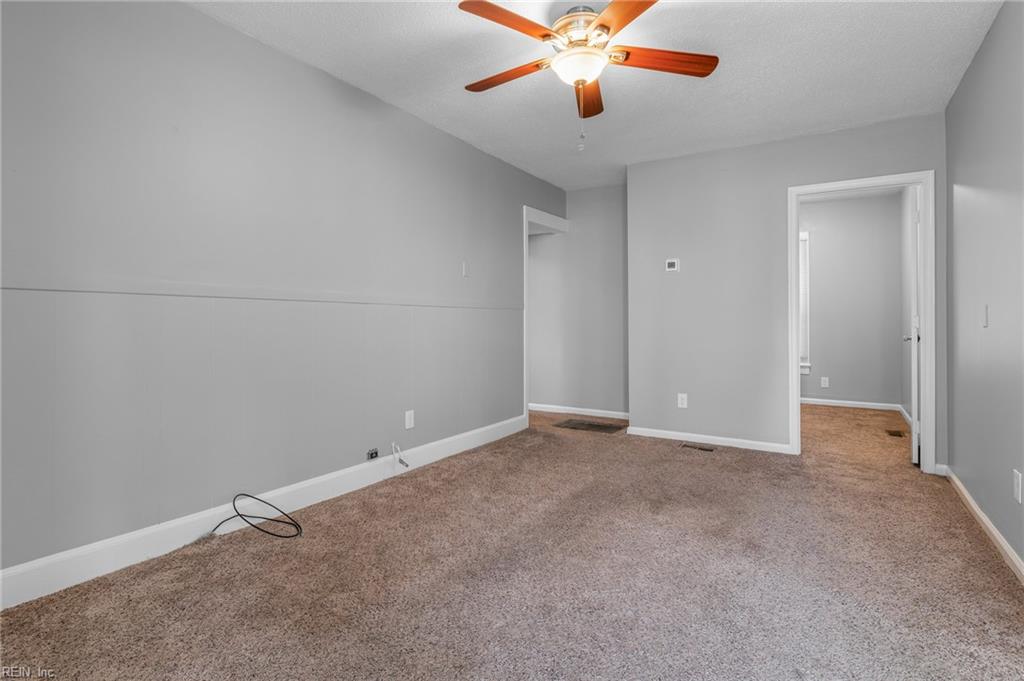
Empty carpeted room with gray walls, a wood-blade ceiling fan, and open doorways.
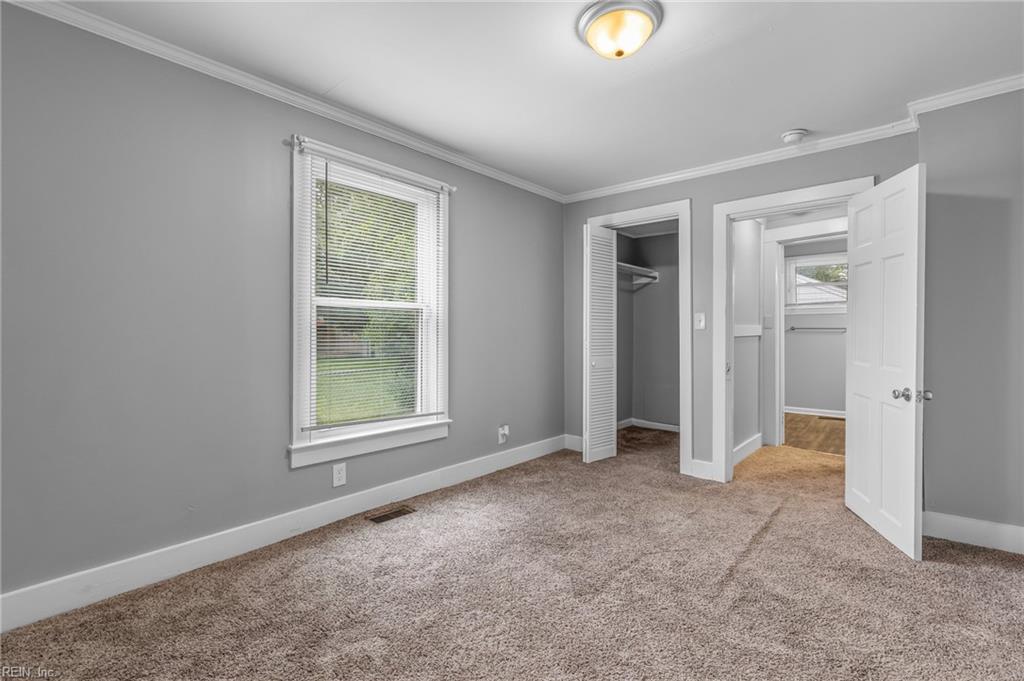
Empty bedroom with gray walls, beige carpet, a window with blinds, and an open closet.
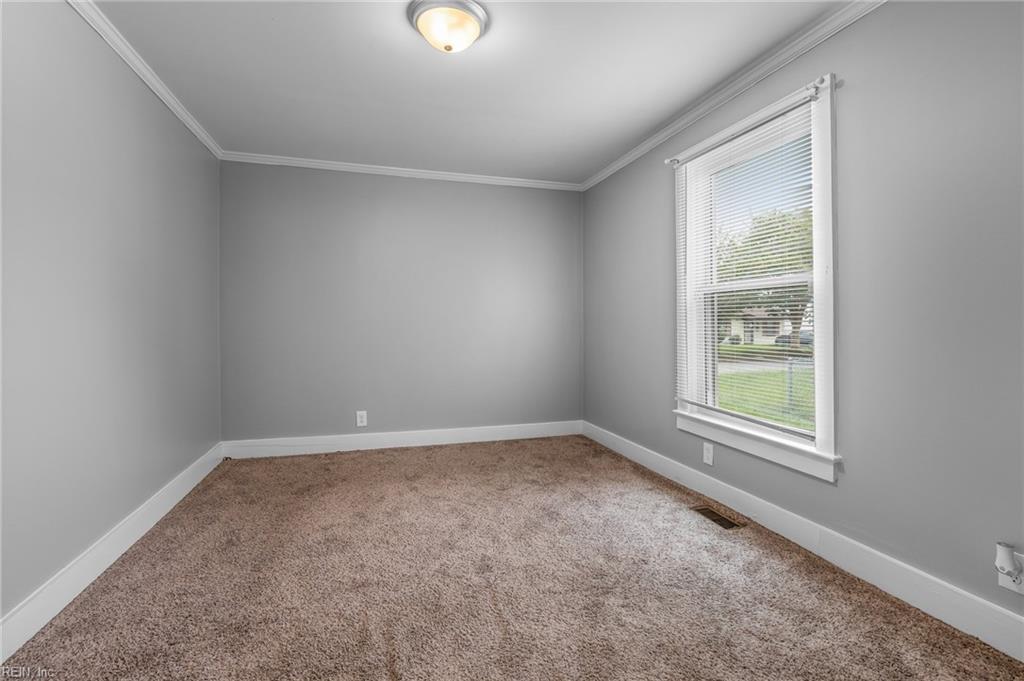
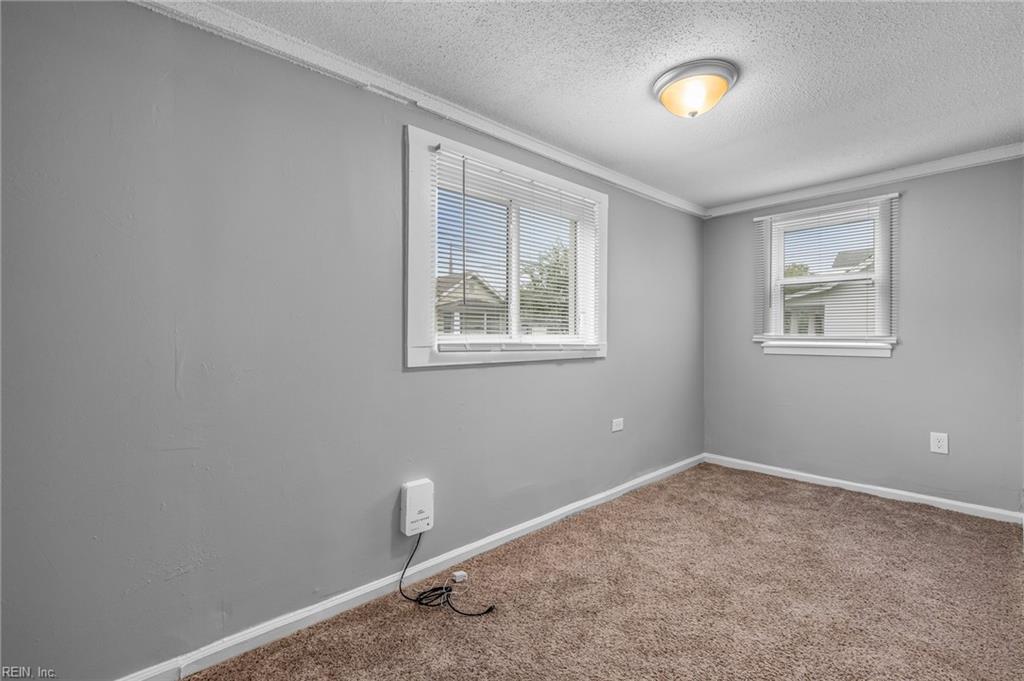
Empty room with gray walls, brown carpet, and a window with white blinds.
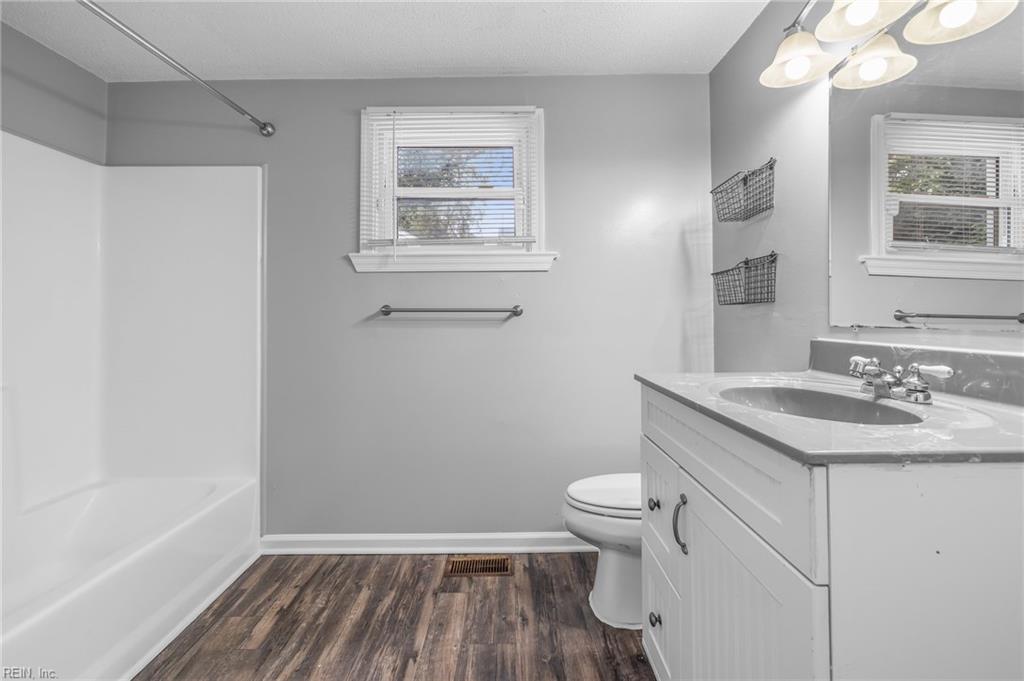
Bathroom with a white tub, vanity, two windows, and dark wood-look flooring.
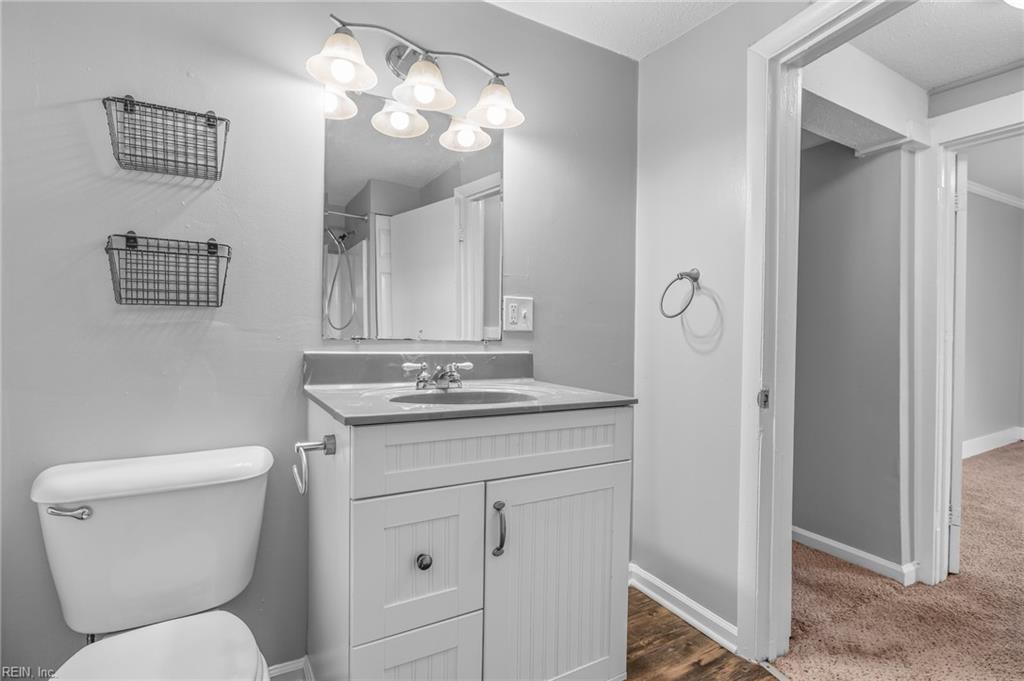
Bathroom with white vanity, sink and mirror beside a toilet, opening to a carpeted hallway.
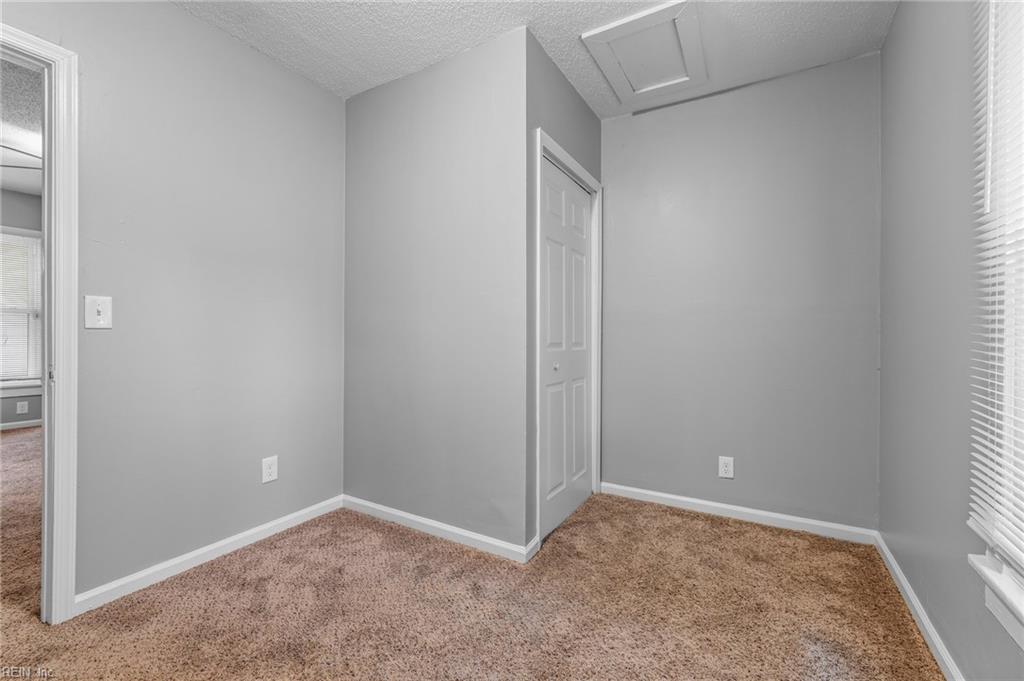
Empty bedroom with beige carpet, a white closet door, and a window with blinds.
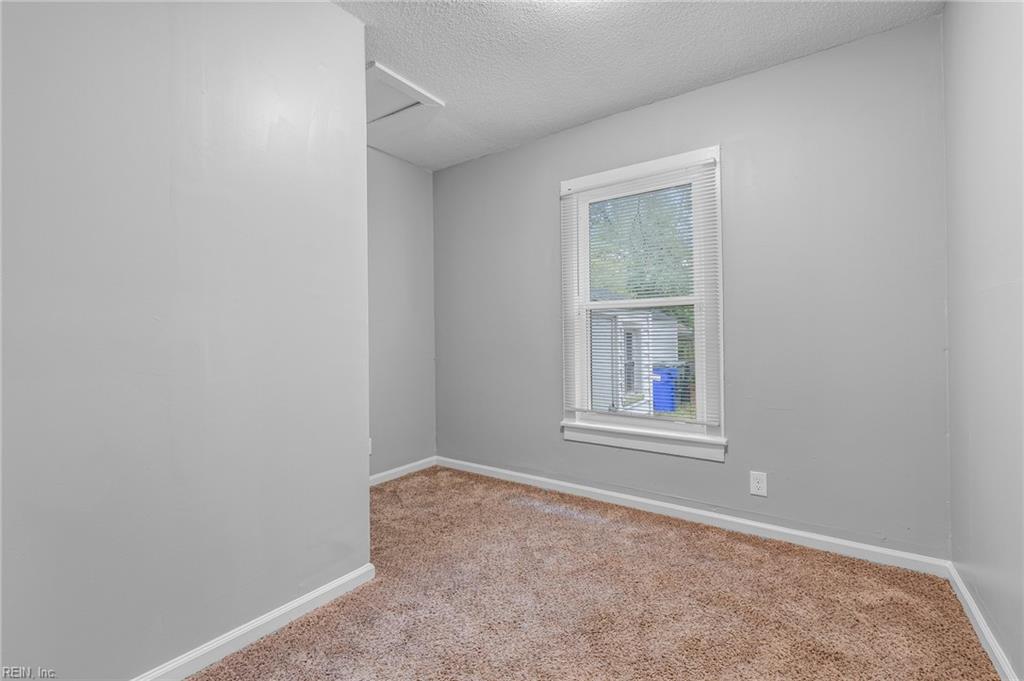
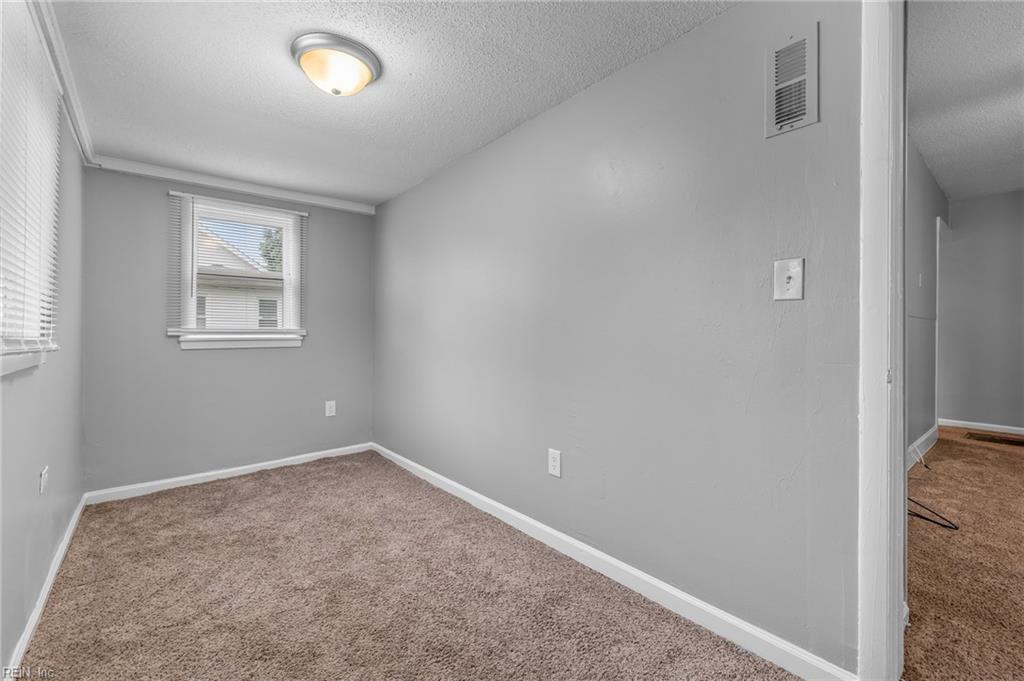
Vacant bedroom with tan carpet, gray walls, and a window with white blinds.
Empty carpeted room with gray walls, two windows with blinds, and a wall-mounted heater.
Empty carpeted bedroom with gray walls, two windows, and a ceiling light.
SEE ALL PHOTOS
White single-story house with a small covered porch and broad green lawn.
White single-story house with a covered porch, front steps, trimmed shrubs, and a broad lawn.
Front entry with open door to a covered porch, carpeted floor, and large windows with blinds.
Kitchen with white cabinets, patterned stone counters, stainless appliances, and dark wood-look flooring.
Kitchen with white cabinets, patterned stone counters, stainless steel appliances, and wood-look floors.
Kitchen with white cabinets, stainless steel appliances, and large windows overlooking the yard.
Laundry room with washer, dryer, wall shelf, and a white door beside a window with blinds.
Unfurnished living room with beige carpet, a ceiling fan, and an adjoining kitchen.
Empty living room with beige carpet, gray walls, and a lit ceiling fan near the front door.
Empty carpeted room with gray walls, a wood-blade ceiling fan, and open doorways.
Empty bedroom with gray walls, beige carpet, a window with blinds, and an open closet.
Empty room with gray walls, brown carpet, and a window with white blinds.
Bathroom with a white tub, vanity, two windows, and dark wood-look flooring.
Bathroom with white vanity, sink and mirror beside a toilet, opening to a carpeted hallway.
Empty bedroom with beige carpet, a white closet door, and a window with blinds.
Vacant bedroom with tan carpet, gray walls, and a window with white blinds.
Empty carpeted room with gray walls, two windows with blinds, and a wall-mounted heater.
Empty carpeted bedroom with gray walls, two windows, and a ceiling light.
Pending

1084 Hugo ST

1084 Hugo ST, Norfolk, VA 23513

$235,000
Detached one-story ranch in Norfolk Gardens offering 2 bedrooms, 1 full bath, and approximately 900 square feet of thoughtfully updated living space. Brand-new carpet and a freshly painted interior provide a clean, inviting backdrop for daily living. The updated kitchen features granite countertops, shaker-style cabinetry, newer stainless-steel appliances, and LVP flooring, creating a functional space for meals and gatherings. Windows, electrical
system, and water heater were updated in 2018. The flexible office/study designation offers an additional space for work, hobbies, storage or an additional bedroom! Added features include a security system and solar panels. Outside, enjoy peaceful mornings or evenings on your front porch, or in your large backyard for entertaining, play and quiet enjoyment ambiance around your fire pit. A detached oversized one-car garage provides
off-street parking or a great potential for a workshop! No HOA!!

2
beds

1
bath

848 Sq.Ft. LIVING AREA

4,639.14 Sq.Ft. lot

Michael Morrill

Michael Morrill

Features & Amenities

Interior

  • total bedrooms2
  • Total bathroom1
  • full bathroom1
  • Flooring Carpet, Laminate
  • APPLIANCES Dishwasher, Electric Range, Refrigerator, Microwave, Disposal, Electric Water Heater

Area & Lot

  • Status Pending
  • Living Area848 Sq.Ft.
  • Total Area848 Sq.Ft.
  • Lot Area4,639.14 Sq.Ft.
  • MLS® ID10653778
  • TypeResidential
  • YEAR BUILT1935
  • NeighborhoodNorfolk
  • Architecture StylesRanch
  • View DescriptionCity
  • Elementary SchoolNorview Elementary
  • Middle SchoolNorview Middle
  • High SchoolNorview

Exterior

  • STORIES1
  • Garage Space1.0
  • water SourcePublic
  • PoolNone
  • roofAsphalt
  • parkingOn Street
  • HEAT TYPEElectric, Heat Pump
  • AIR CONDITIONINGCentral Air
  • sewerPublic Sewer

Financial

  • Sales Price$235,000
  • Real Estate Tax $2,173/yr
  • Zoning R-8
White single-story house with a covered porch, front steps, trimmed shrubs, and a broad lawn.

Schedule a Showing

I would love to show you this beautiful property. Please select your preferred date and time below. I will be in touch shortly to confirm your appointment.

Schedule a Showing

I would love to show you this beautiful property. Please select your preferred date and time below. I will be in touch shortly to confirm your appointment.

Thank you for your interest in 1084 Hugo ST, Norfolk, VA 23513. We are reviewing your request and will be in touch shortly!

Mortgage Calculator

Estimate your monthly mortgage payment, including the principal and interest, property taxes, and HOA. Adjust the values to generate a more accurate rate.

All estimates are provided for informational purposes only. Actual amounts may vary.
$0,000 Your Payment 20 15 65
$0,000 Your Payment

Norfolk

Explore

Work with Mike

Mike leverages the dynamic and ever-changing landscape of Hampton Roads, which is an ideal location to live, work, and create a long-term future. He empowers client success through strategic vision, market expertise, and bold negotiation skills to make his client`s real estate dreams come true.

Follow Me on Instagram